Saturday, April 2, 2016

Where There is Smoke There is Usually Fire!


Our journey through this detailed renovation continues.  I feel like we need to sprint here as we come to the downhill toward the finish, but to rush is to put our project at risk.  Liked the picure which captures a similar thought!

I arrived home around 5:45pm after work a few weeks ago to the intense smell of smoke throughout the house.  I noticed it too outside, I walked around hurriedly inside and out, but I could not see anything.  I called Greg and fortunately, he was on Rutledge Avenue, just a few minutes away. As soon as he arrived, he looked under the house and a line of fire was running along the ground, but it had not ignited our foundation and piers.  He had installed a hose bib in our backyard during the winter months, so we went to work pulling the hose out to extinguish the flames.  He had it out before the fire department could have even arrived.  You may believe in coincidences, but I happen to think God was looking out for us.  Minutes later, and we would have lost the structure.  Greg's Dad said that cloth wiring should never be exposed to the elements. Below is an actual picture of the wiring.

It is scary to think people lived in here with this old wiring for years. We have many more electrical items being used than the former tenants, putting us at risk of overheating the wires, which is what happened.  One of the cloth wrapped wires like the one pictured above  had overheated and ignited causing the plastic barrier on the ground to catch fire.  Greg spent the evening pulling new wire and making sure none of the old wire had any degree of load on it.  He examined the breaker box, but to be honest, I did not rest well that night.

 I am excited to think we are almost at the point of a new electrical panel being set.  Our power company will be installing a new meter and a new line for us after our inspection has passed.

 Below is the existing panel that has been there for decades.  The breakers are on the outside of the house.  At one time, this house would have been fuses.
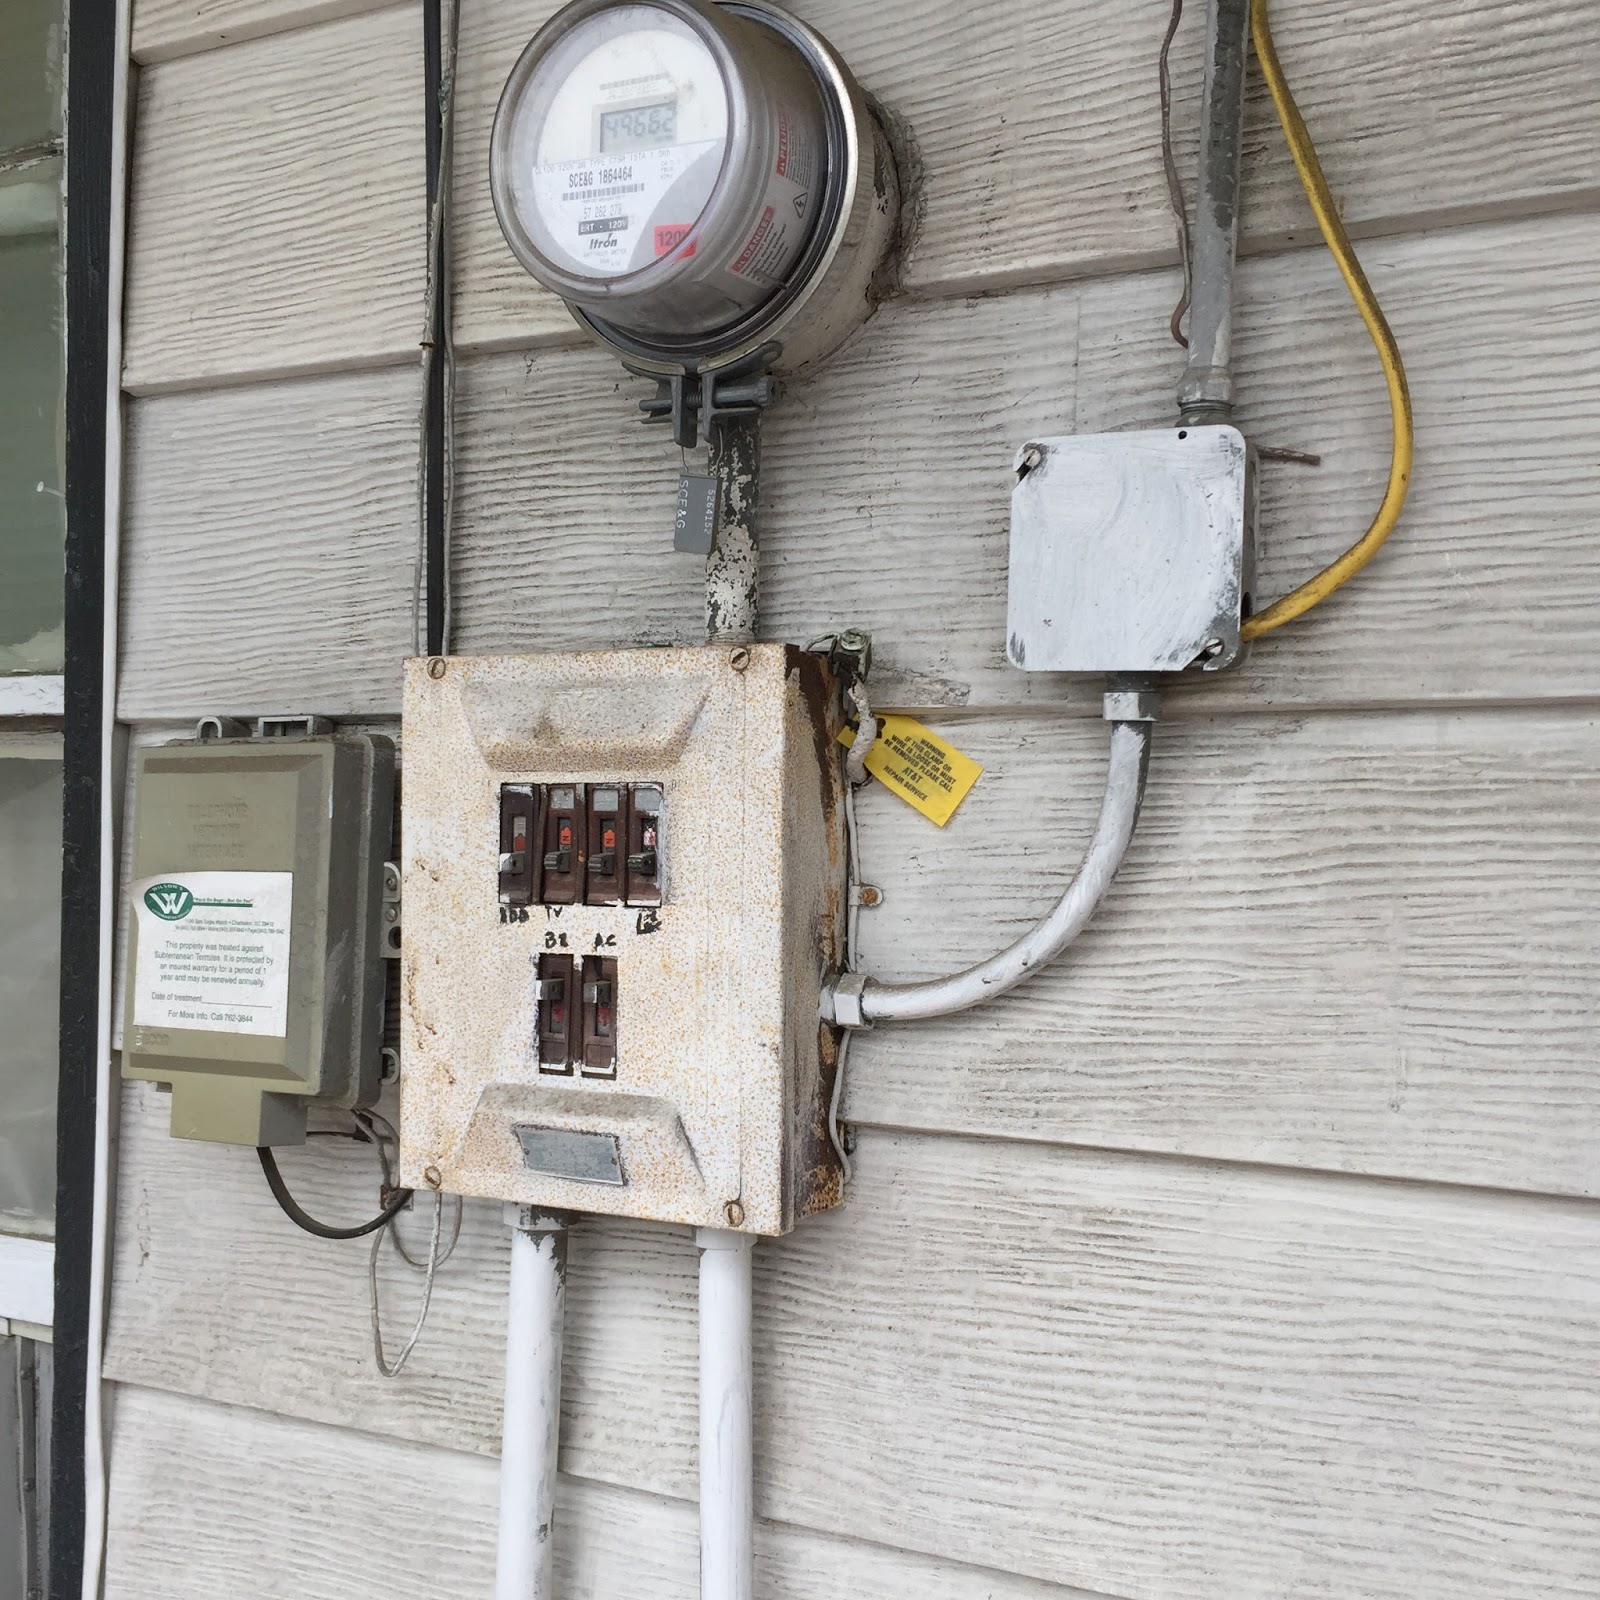
 This house's electrical is only a 120 meaning it isn't even capable of providing for a central HVAC unit or a laundry dryer, both large items that require 220.  It is good to know that our changeover is soon to happen.  The old electrical panel is located on the piazza we are setting a new unit this weekend just outside our back gate.  Greg has to prepare the new service prior to getting our rough-in inspection.  Most of our month, he has been running the wiring and putting the finishing touches on our plumbing so the inspection can be done.
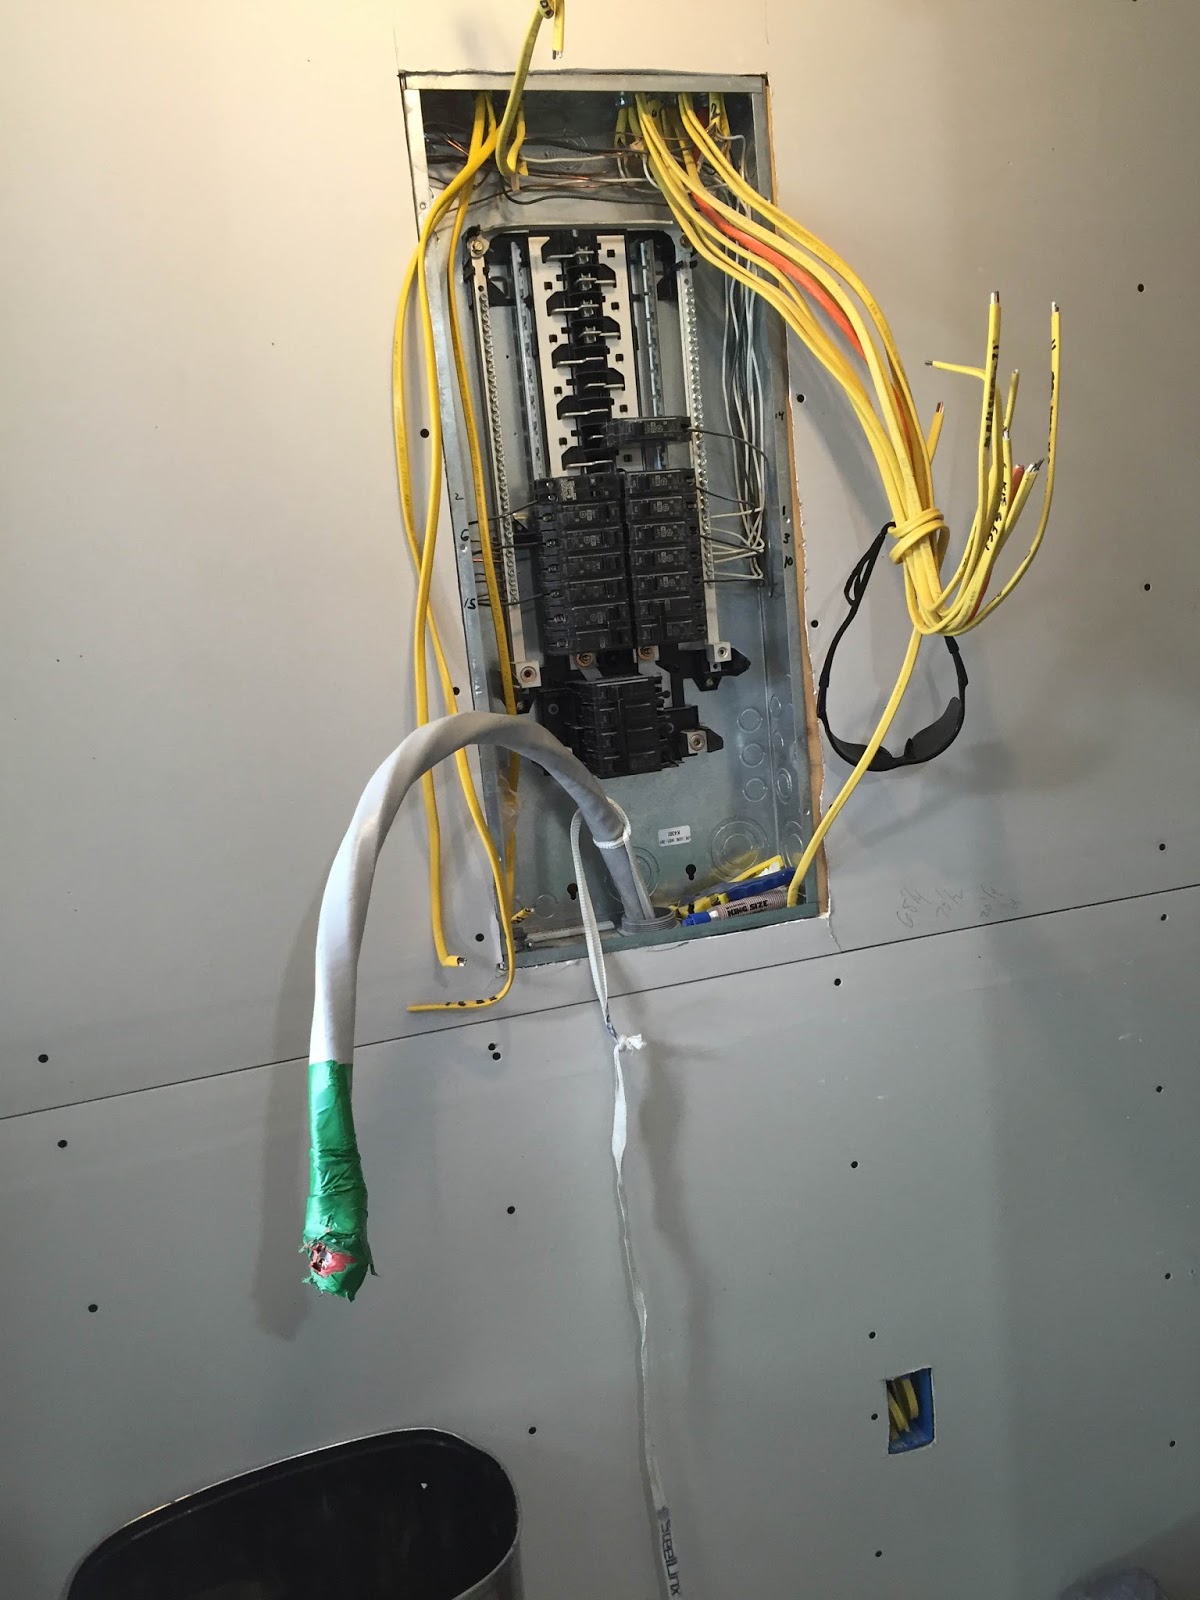
 This is the new electrical breaker box that has been in our hallway, but new wires are being added daily.  Below, the wall in our bedroom that is bringing all of the wiring back to the above panel.
We had a dumpster next to our house and we believe our neighbor had it there for several years.  It blocked her driveway, but more importantly, We were unable to work on the siding.  In order to roof the opposite side of our cottage, we covered the dumpster with supports and plywood making it a platform.  
Greg on the backside of the roof installing the metal sheetingThis was a hard weekend.  His feet were very sore from this position on the roof all afternoon.  We are thankful there were no falls

 The dumpster was removed one day when we came home from work.  This is such a gift.  We did not complain, but we knew it would be an issue when we began to side this part of the house.

 Now the driveway is back, and you can see the roof is finished.  The pipe along the street is due to waterline work that is being done in this part of the peninsula.  Greg engineered this shelf looking mechanism to line up his metal sheets. (Pictured on the left)  A "helper" so to speak.  It took two hours to construct, but ended up well worth the time.

The piazza or "porch" has been part of our changes of late.  As Greg opened up the edge of the roof exposing some of the rot, he also tore off the entire street side of the piazza as well. He constructed the end out of treated lumber making it less susceptible to moisture and termite damage.  We intend to reintroduce a door on this end, bringing a larger amount of security to our entrance.  A locked gate on one end and a door with bell at the other. 

The piazza floor had to be replaced and we decided to go with a stain over a painted floor.  This area is bombarded with street dusk.  It will require blowing or sweeping several times per week.  On the right you can see the foundation of the piazza prior to the porch boards being installed.  Porch boards are a specific type of lumbar, cured to handle the wear and tear outside of a house entrance.  After looking at several types of wood, we decided on one with a grain.  The front doors, both will have transomes and be on the corner, will be stained the same as this floor.  Once he was done, I thought it was too pretty to be on a porch, it looks more like an interior hardwood floor.  He put three coats of sealer and we did not walk on it for more than 3 days to let it cure.


The porch floor as it looks currently.  We have all the rails to install and more siding to come in this area, but we are going to be moving inside soon to work on getting our rough-in inspection ready.
Greg is caulking the outside so he can paint prior to adding the new electrical panel.  We had expected rain (today was the Bridge Run in Charleston), but it is full sun now.  We are glad to be able to begin to paint.


Our color board has been here for a few weeks, and we are going with the center color only with the off white trim.  Historic Charleston color Weatherboard and Aunt Betty's China is the trim color
As it looked originally.  The bottom support we will remove.
After Greg initially stripped the piece
 Moving inside, Greg has begun to refinish our master bathroom vanity.  We found a antique mahogany dresser that fits the space exactly.  It has carved edges and the wood has a beautiful grain. We would like the stain to keep with the retro feel of the house.  The deep drawers will add much needed storage.   We plan on cutting off the platform wood at the bottom bringing it to the standard vanity height.  We purchased the sinks this week and are waiting on them to arrive.  We went with a rectangle square that is a partial drop in, but has the same feel as the surface square vessels.  I want Greg to make a mirror out of the salvaged beams from the addition we tore off several months back.  Our jacuzzi tub has been plumbed in fully awating our rough-in.


I'll add in another completion picture at the end of our weekend!  Hope you are enjoying this Spring weather.  From our Freedman's Cottage to your home....till next time!
UPDATE:
 Greg got the new service pulled from the outside to the inside of the box.  We are excited to have this heavy task done.  He set up a level pulley system.  It takes alot of pressure to get 20 feet of electrical cable inside the box!
I finished the paint on the end of the addition, and below is how far we got on the side of the house.  We will continue to work on getting it finished over the next few weekends.  Spring has sprung in Charleston.


Tuesday, February 16, 2016

Up on a Hot Tin Roof


As Greg prepared for the roof to be delivered, he realized he had to tackle our piazza.  These smaller Freedman's cottages mimic the larger two story single homes of Charleston.  In maintaining the historical feel of the home, we want to restore the piazza back to it's original look.  The end door has not been present for many years and the wood needed to be replaced.  He had planned to tear off shingles, but the stability of our piazza (a small open area on the side of the house) made the idea of standing on it, shaky at best.  The picture to the left shows the house as he begins the process of preparing more of the roof for metal.  This house has been a source of surprises.  Greg jacked up the piazza roof prior to pull off the rails, and installing new floor and header to the piazza.  He tore off all of the rails and opened the roof revealing a well maintained squirrel's nest filled with pecan shells.  I asked a local where the pecan tree was that kept this squirrel fed and they immediately pointed to the house across from us on Carondelet, in their back yard.  We hope to make reentry into our attic space much harder in the future.  Greg took this weekend to get the "guts" of the roof ready for insulation and ice and water shield, a rubber like membrane that seals the insulation.  This expensive preparation will keep this house dry for many years to come.  The heat of Charleston summer warranted some protection from the heat coming into the attic space.


At the end of this weekend, we needed to have the roof ready for the arriving metal.  It has been a very long process to get it to this point.  The new floor system on the piazza is present from this angle.  The boys were due to arrive Thursday evening before Valentine's Day to begin covering the roof with metal.  We were given and arrival date of three weeks, but the metal did not actually arrive until Friday morning after 8am.  It was cutting it close, but we are thankful for our energetic sons eager to help and learn from their dad.
Ethan is laying flat to screw down a sheet of metal in the photo below.

By mid-day on Saturday, most of this side of the roof had been covered.  They all work until it is too dark to continue.  Greg miss cut a few angles on the last two sheets and they called it a night.
Below are the two finished products.  The guys were up on a "hot tin roof" or at least while the sun was shining.  Charleston was cold with lows in the 20's this weekend.


We were able to enjoy SEWE in Charleston for part of this beautiful weekend.  The birds of prey flew and we got a close up of these two beautiful owls.  We enjoyed a walk through Marion Square and down King Street on Sunday afternoon.  Overall, it was a very productive weekend at 139 Congress Street.


Saturday, January 9, 2016

Two Large Mountains Left to Climb!

Fall in Charleston has been more of an extended summer.  It's the beginning of January and we are just having a few days of lows in the 40's.  While I have missed days to be in sweaters and tights, our lack of central heat make these moderate days helpful.  The house feels tighter these days.  Greg's father visited, cut joists and sped up their installation.  The new addition is waiting on electrical wiring, and then a city inspection for the rough ins.  

As Christmas approached, I realized decorating for this time of year would be limited.  Our small areas are full of building material and tools.  Storage remains a real issue with no outside secure storage. The back yard area is currently full of cement board siding.

Greg has finished the hardwood flooring through the center of the house, and laid the tile in the utility room.  Our children visited several days over Christmas and lent a hand.  Our son Ben and Caitlin, our daughter-in-law grouted the tile in the utility room, I painted the walls with their first coat of primer.  Greg hung our glass shower door.  We have decided to go with cabinets from Ikea for over the wash and dryer and a bank of cabinets on the facing wall to help with storage.
Tile underlayment that gives greater waterproofing behind the large floor tile.

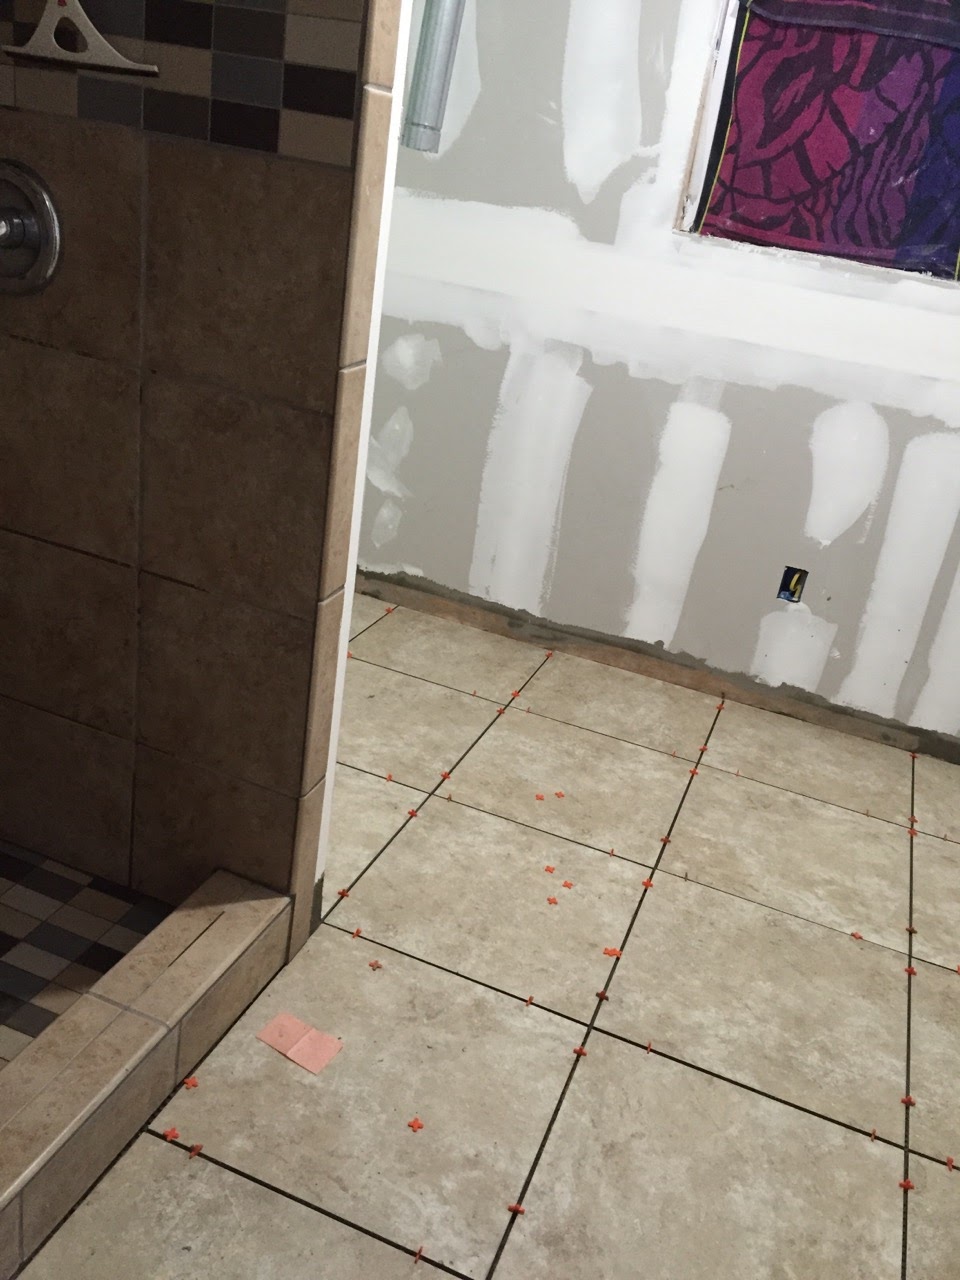
After the tiles have been placed prior to adding the grout, Greg separated them and made sure they were level and even.  We were unable to walk on this for 24 hours.  All of our tiles were purchased at Restore on Johns Island at a fraction of the cost.  The rooms are small enough that it does not require many pieces.  While they are not an exact match to the shower, they are close.  We purchased a close match for the baseboard. 


Caitlin is grouting the tile and I rinsed off the excess with a sponge.  Ben also grouted the baseboard.  Tiling is hard on the knees and the back and it was awesome to have some help.  While they were working on the tile, Ethan was siding the back of the house.  Greg has been able to do the siding himself, but lifting the heavy cement boards has been harder than I imagined.   
Greg hung the glass shower door.  He said he got tired of storing it!  It fits and while it needs a few finishing parts, it gives a completed look to the space.  My job has been to paint.  I have decided to use Requisite Gray by Sherwin Williams.  It's a medium gray that will not show the wear-n-tear use of a utility room area.

Siding and Roof: Here we come!

Our sons were able to spend ten hours on the roof installing a fitted foam insulation in preparation for a custom metal roof that we anticipate in a month.  He covered the insulation sheets with ice and water shield.  Only about half of the roof has been completed, but the siding and roof are two large mountains we are glad to see started.  


The inside work pales in comparison to these other areas. 
To complete these tasks with minimal help is best told by one of the locals on our street, "Sir, you are a one-man show, able to work it all on his own!"  Those of us who know and love Greg couldn't have said it better.  Greg finished the siding on the street side last night.  We are excited to see the overall look of the siding once it is finished.  We have a long way to go...but think of just how far we have come!  This home is sure to be a treasure and a preservation of a small piece of Charleston history.

Friday, September 18, 2015

Our Cabinets Are in As Ordered! Can you be serious?

This past week, I had some time on my hands and wanted to work on making our temporary kitchen a bit more functional for me.  The material I had for the counter needed replacing and the over all organization wasn't working.  I had stopped at Restore Habitat for Humanity to see if they might have a piece of formica or other material.  I noticed in their construction area a new maple kitchen had been delivered just a few days earlier.  Many were stopping to look due to the sheer quality of the material.  It was a custom ordered set.

Greg and I have seen other hodgepodge collections and he had told me often they require more work than they are worth to make them fit your space.  Restore had done the deconstruction of this particular set, so they had taken a picture of the kitchen as it had been previously installed.


The picture of the kitchen as it was previously.  This corner with the refrigerator caught my eye!

It appeared they were a new install, but the homeowner decided to go another direction.  In examining the photo, even with my untrained eye I saw this kitchen was a "U" shape design like ours and the one side was an exact match to the layout we had just designed at a local store the week prior. If I had not observed that corner, I would not have thought twice about it.  The door style also caught my attention (something hard to do) because it was the exact door style Greg and I had decided on the week previous.
We will not have room for a separate desk, but we can use the upper cabinets here.

It is more of a framed door with modern lines and not a raised panel door.  I made a few small purchases to ease my temporary kitchen woes, and left the store thinking it's not the right time to be buying cabinets, but the memory of these cabinets worked on me.  In about an hour, I called Greg and said we may want to take a closer look.  Just the similarities I saw peaked Greg's attention. He was near his lunch hour and drove over to examine a bit closer.

Greg first inventoried the individual boxes to be sure they matched the picture of the original install. Restore did well to take photos of the kitchen before it was disassembled. Then, he measured the pieces against our design and walls.  It was nearly a perfect fit with a few extra cabinets left over for any modifications.
We will modify the double oven and stove top here!


 He only had to alter one base box two inches.  The maple color was even my initial choice for wood.  I preferred a light color, but wanted the warmth of stained wood.

THIS IS HUGE.  We are still in shock.  This home has been an amazing journey of recycled finds, but to have that in an entire kitchen is yet more amazing. Our savings over the cost of a new install was 80%.   There can be no other explanation that God is looking out for us....of this we are sure.

The difficulty in all of this awesomeness is this impacts our construction timeline.  We have little to no storage for all these cabinets, so this weekend we are NOT framing our new addition, but installing the new kitchen cabinets!  Our cabinets were not really ordered, or were they???  (Twilight Zone music fades....)

UPDATE:
The old temporary kitchen I lived with for over a year....

After several hours unloading Friday and an inability to literally walk through our living area, and a 12 hour day on Saturday installing the upper cabinets and some of the base cabinets, our kitchen was partially installed.  The stove has to be relocated and the built in's for the refrigerator completed.  In case you were wondering we are using a laminate door as our temporary counter top and yes, that's our faithful laundry sink inside of our sink cabinet.  Part of the perks of having a plumber in the family, they can hook it up any way, any how....at least we have a sink.


We still have an open area in the addition and little Charleston gnat-type creatures creep in.  Pardon the fly paper!  The life of a renovator...we take many things for granted in sealed homes.


Two weekends after our purchase, Greg has completed the cabinet install.  You can see here the space under the raised cabinet was where our stove/microwave combo is now placed.  We thought about using a stainless decorative hood, but due to constraints on space, we have opted for a vented-hood/microwave combination.  We began our search for sinks and counter tops, pricing quartz and eco materials.   Greg pre-sanded our hardwood floors around the edge of the cabinet install to make it easier for refinishing later.  Ideally, we preferred our floors finished, but timing was not our choice on these.

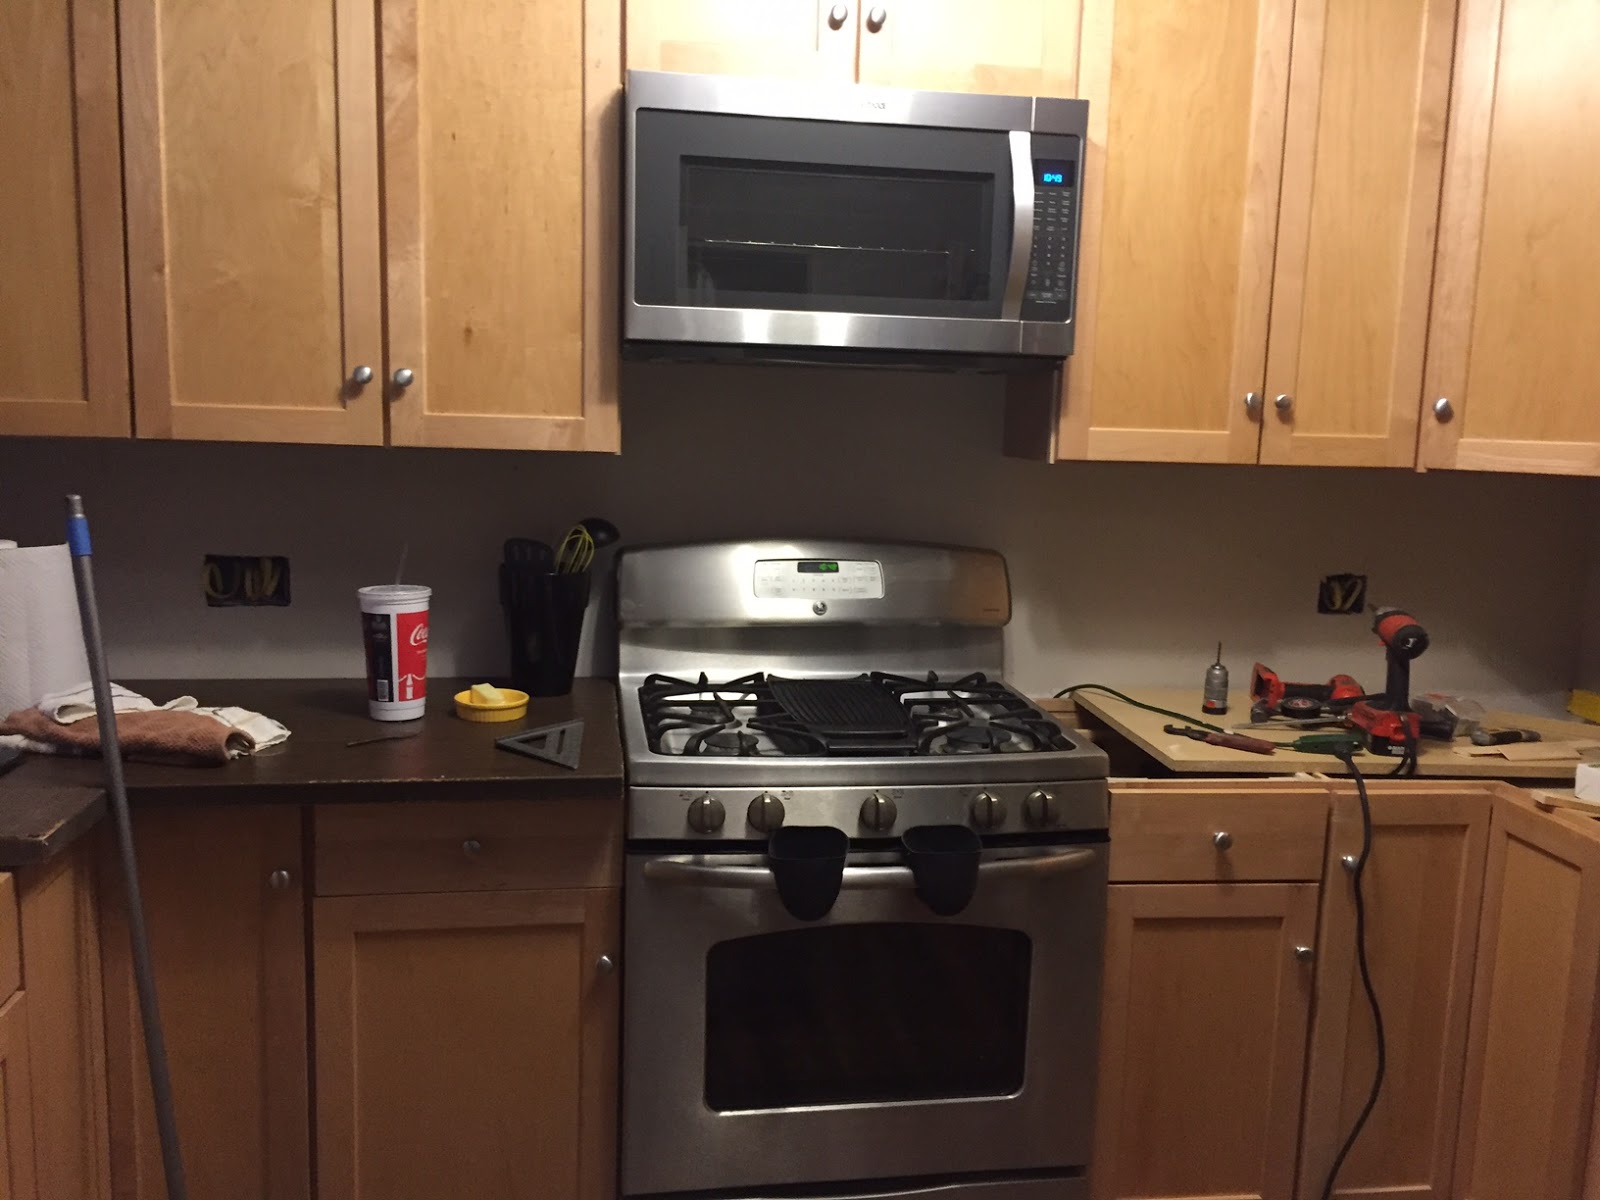
This final picture is our current kitchen.  We may be installing a filler panel over the refrigerator , but overall it was a reasonable fit.  Greg will be pouring some concrete counter tops samples to determine if we want to attempt to create a custom top.  Our leftover cabinets will be used in our utility/mudroom for extra storage.  


  We expect a busy fall as the weather cools and many weekend projects ahead!  Thanks for looking in on our progress.


Sunday, August 23, 2015

Summer of Weddings and Windows

Anyone paying attention might discover 5 long months since my last post.  We have been on a necessary Haidas from the grind of renovation.  Our daughter got engaged in January. While construction continued as the wedding approached through the erection of our new addition, it was as if providentially we had to focus on the upcoming once-in-a-lifetime event.  It was a hot, but beautiful day in Westminster at a plantation built in the early 1800's where she began her new life.  I believe Greg needed this life event break.  A year and a half of 16 hour weekends had caught up with him.  We are happy to announce, a renewed energy and fervor has brought us to a place where we can persevere again with this never ending project!
The hot days of summer always hinder quick work from taking place in the June and July temperatures in Charleston were showing heat indexes of 110 degrees!  Greg has focused his work on the interior of our latest addition. 

 The structure was primarily a shell and it was time to frame in the floor system, tie in the plumbing both sewer and water supply to the Jack and Jill bathroom of the house , and he installed a temporary door on the rear of the house to
have some cross ventilation while he worked.  The dirt floor had to be cleaned of debris, leveled and covered in a plastic liner.  Once the joists were in place, he continued with the insulation board used in the main part of the house and laid insulation in between the joists.  This has been now throughout the house to provide the required R- Value.
The plumbing and setting of the tub became the focus over the next few days.


During the late part of July, we began to research what style and type of window would work to somewhat keep with the look of other homes of the period.  We decided on a vinyl window made by Artium and custom ordered a three over one grid configuration.  We noticed several of the home on Race Street one block East of us had this style of window.  They arrived in record time and by ordering when we did, we save a significant amount of money on the purchase.  We could not be more pleased with the installation or look these will provide.  Not to mention the cross ventilation for our continued construction endeavors!


Windows comes before siding and siding before the new electrical panel and HVAC and Exterior hot water heater will soon follow.  All in good time and in good order!  ONWARD WE GOOOOO....